
Evacuation diagrams
from your floor plans
We make STRA compliance straightforward. Send us your floor plans and we'll produce fully compliant evacuation diagrams ready for your PID application.
Our simple 4-step process
From floor plans to compliant evacuation diagrams — fast and hassle-free.
Contact Us
Call 0427 079 734, fill out our contact form or email. Tell us about your property — how many bedrooms, floors, and any special features we should know about.
Send Your Floor Plans
Email us your floor plans. These can be builder's plans, real estate floor plans, or even a hand-drawn sketch — we work with what you have.
We Produce Your Diagrams
Our team produces fully compliant evacuation diagrams meeting all NSW STRA fire safety requirements — correctly oriented, correctly located, with all required components.
Receive & Submit
Receive your completed plans by email, ready to print and display at your property. Ensure all requirements are satisfied and obtain your PID via Planning NSW.
What your evacuation diagrams must include
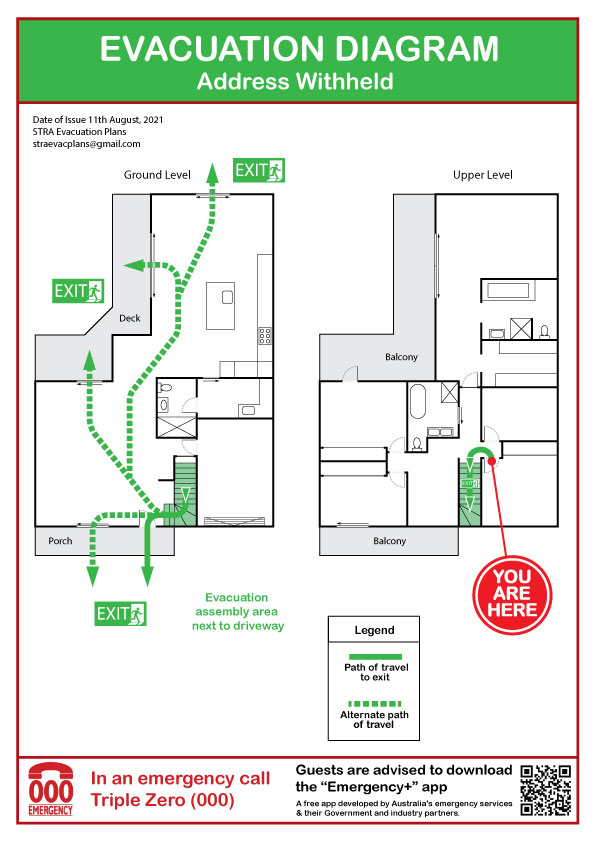
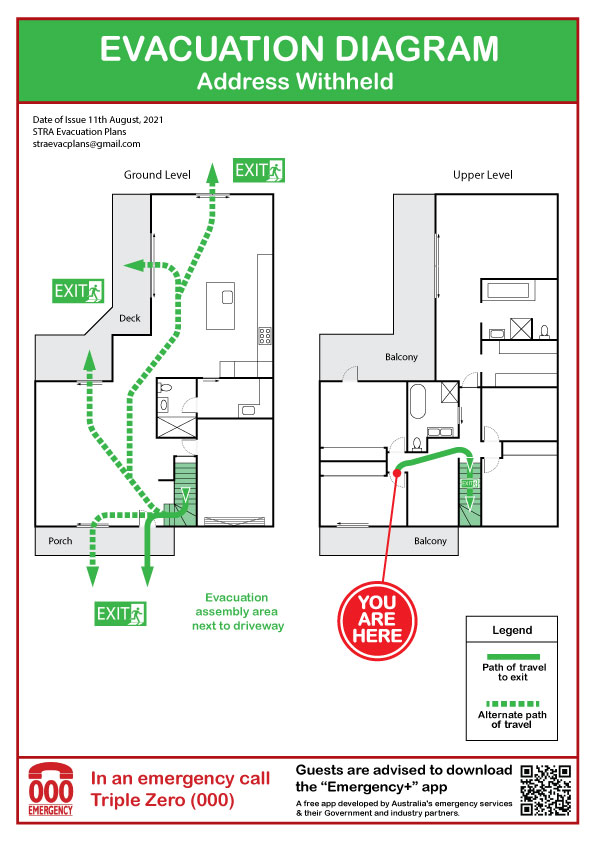
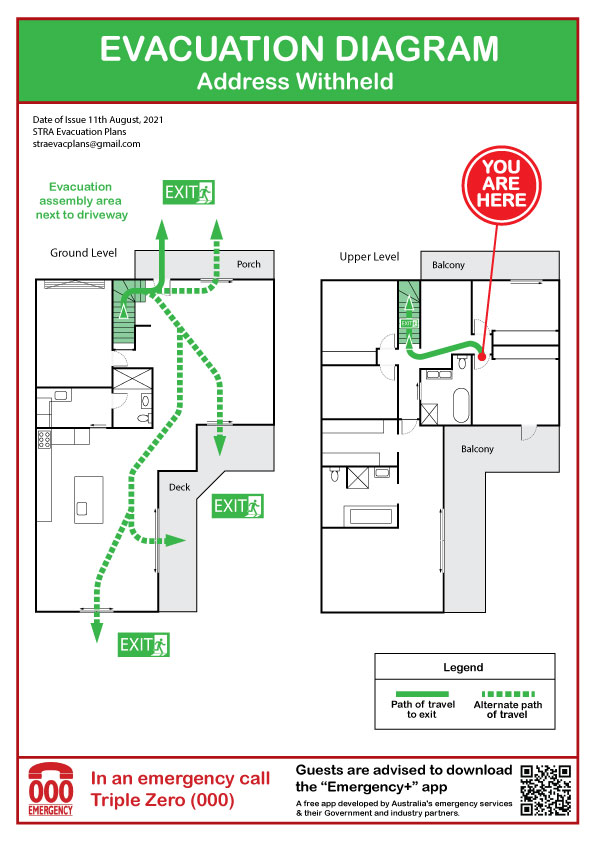
The NSW STRA Fire Safety Standard specifies exactly what must appear on your evacuation diagrams. Our plans are produced to meet all of these requirements.
- Evacuation diagram at the entrance to the property
- Evacuation diagram in every bedroom
- Correct orientation relative to the property
- Clearly marked emergency exits
- Assembly area identified
- Emergency contact information (Triple Zero)
- Legend with standard symbols
- Property address clearly displayed
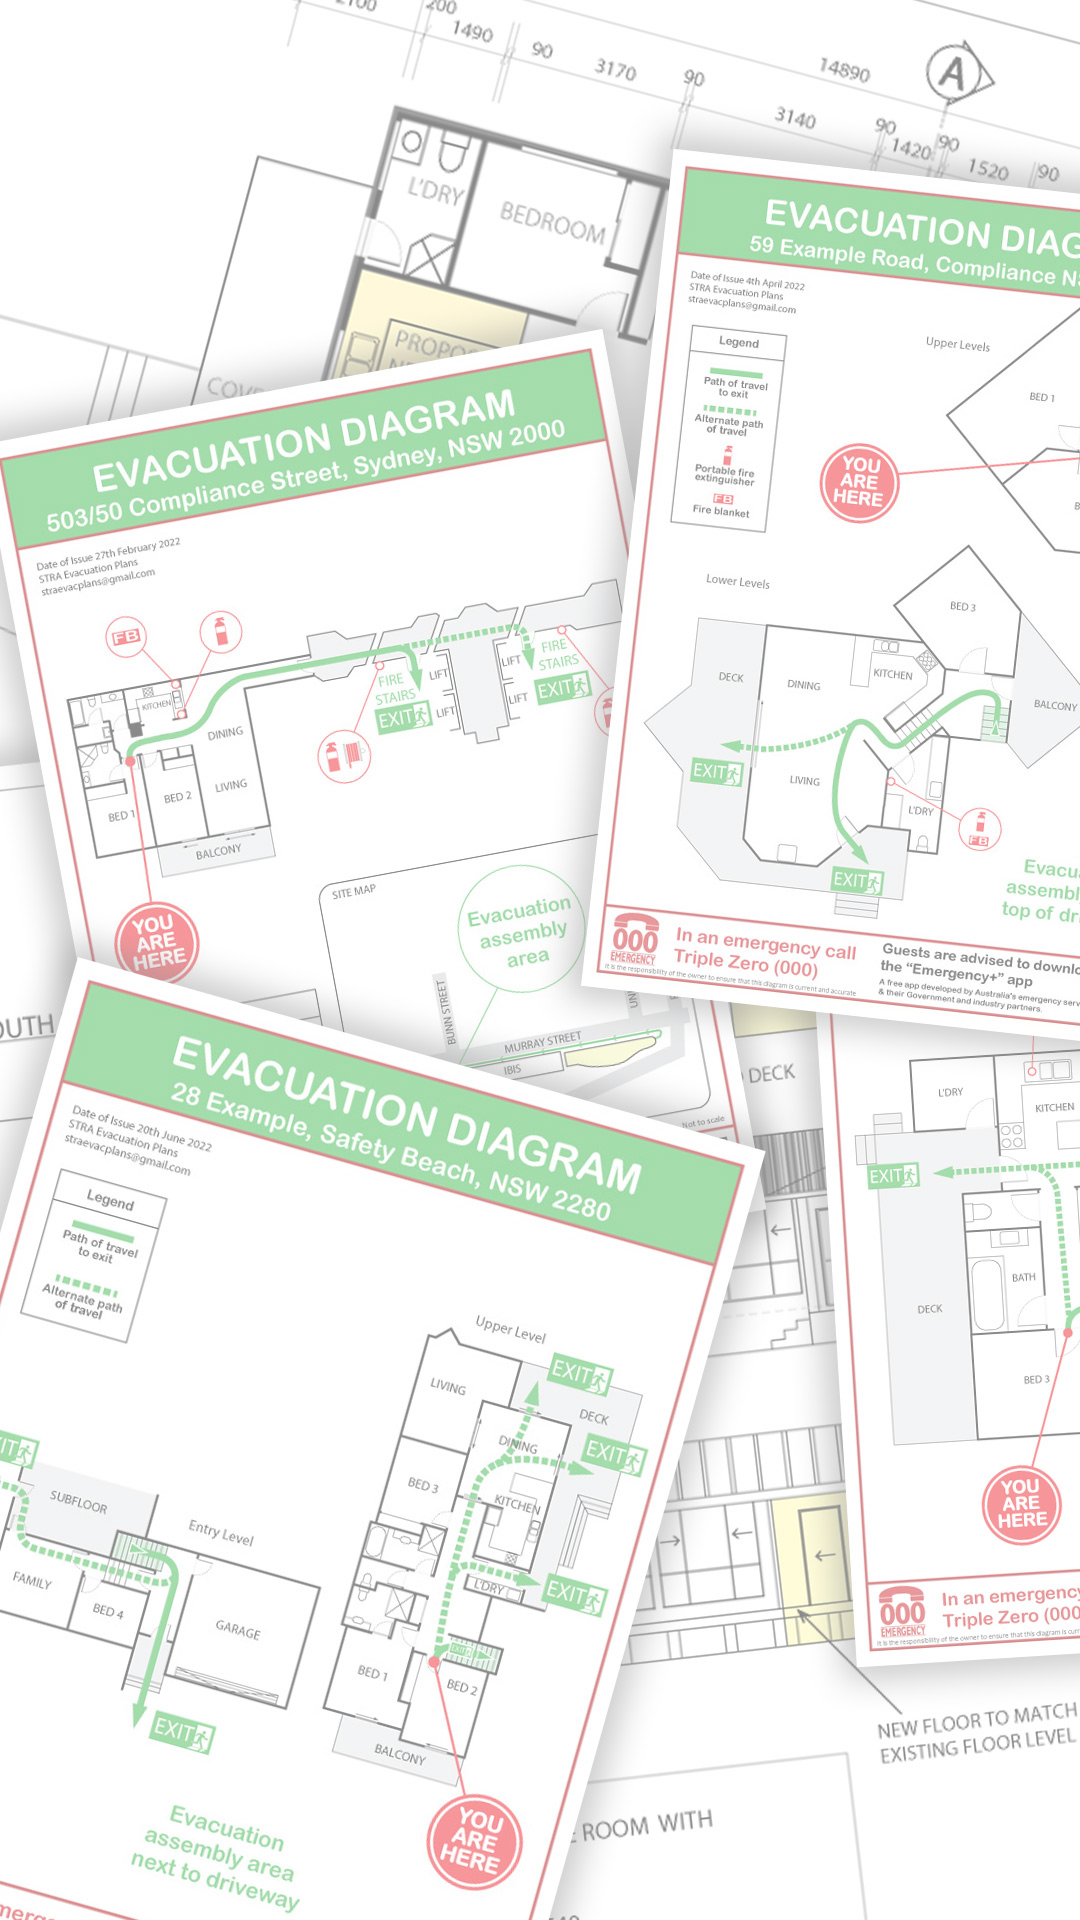
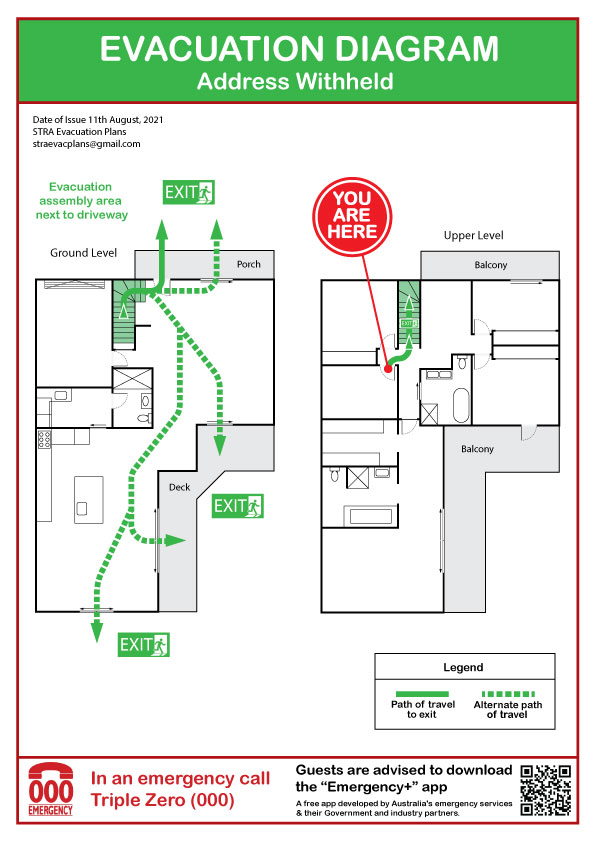
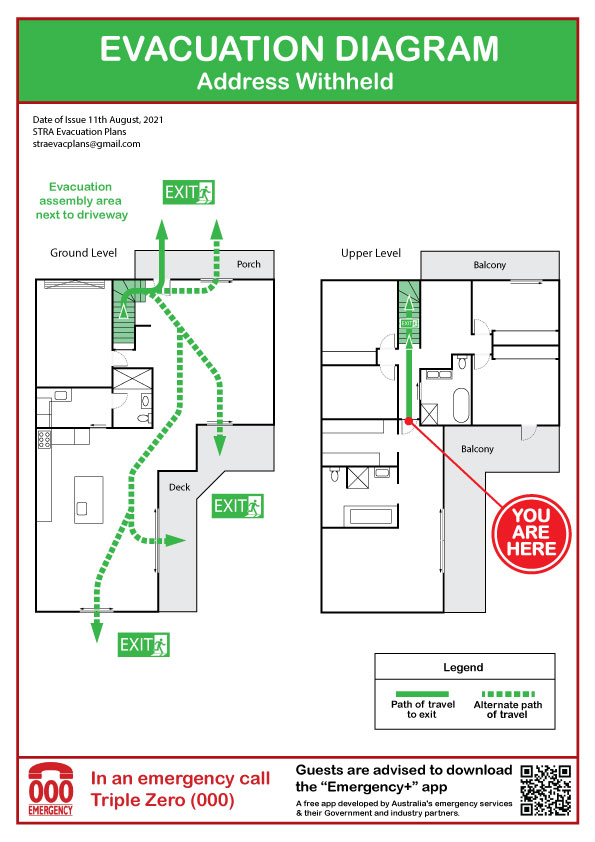
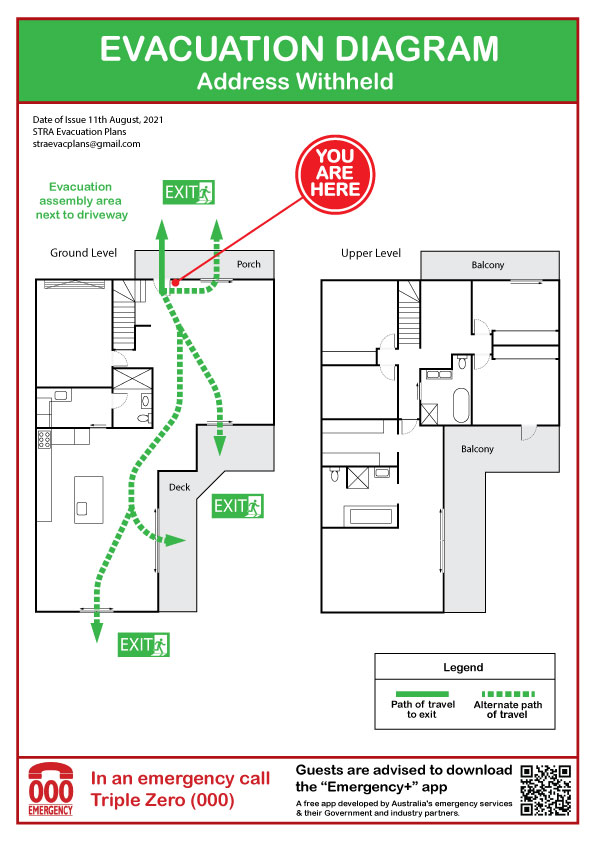
Example completed plans
Real examples of our completed evacuation diagrams (addresses changed for privacy).
Ready to get started?
Send us your floor plans and we'll have your compliant evacuation diagrams ready fast.